
DNA FACADE SOLUTIONS · PROJECT GUIDANCE
Different buildings, different priorities
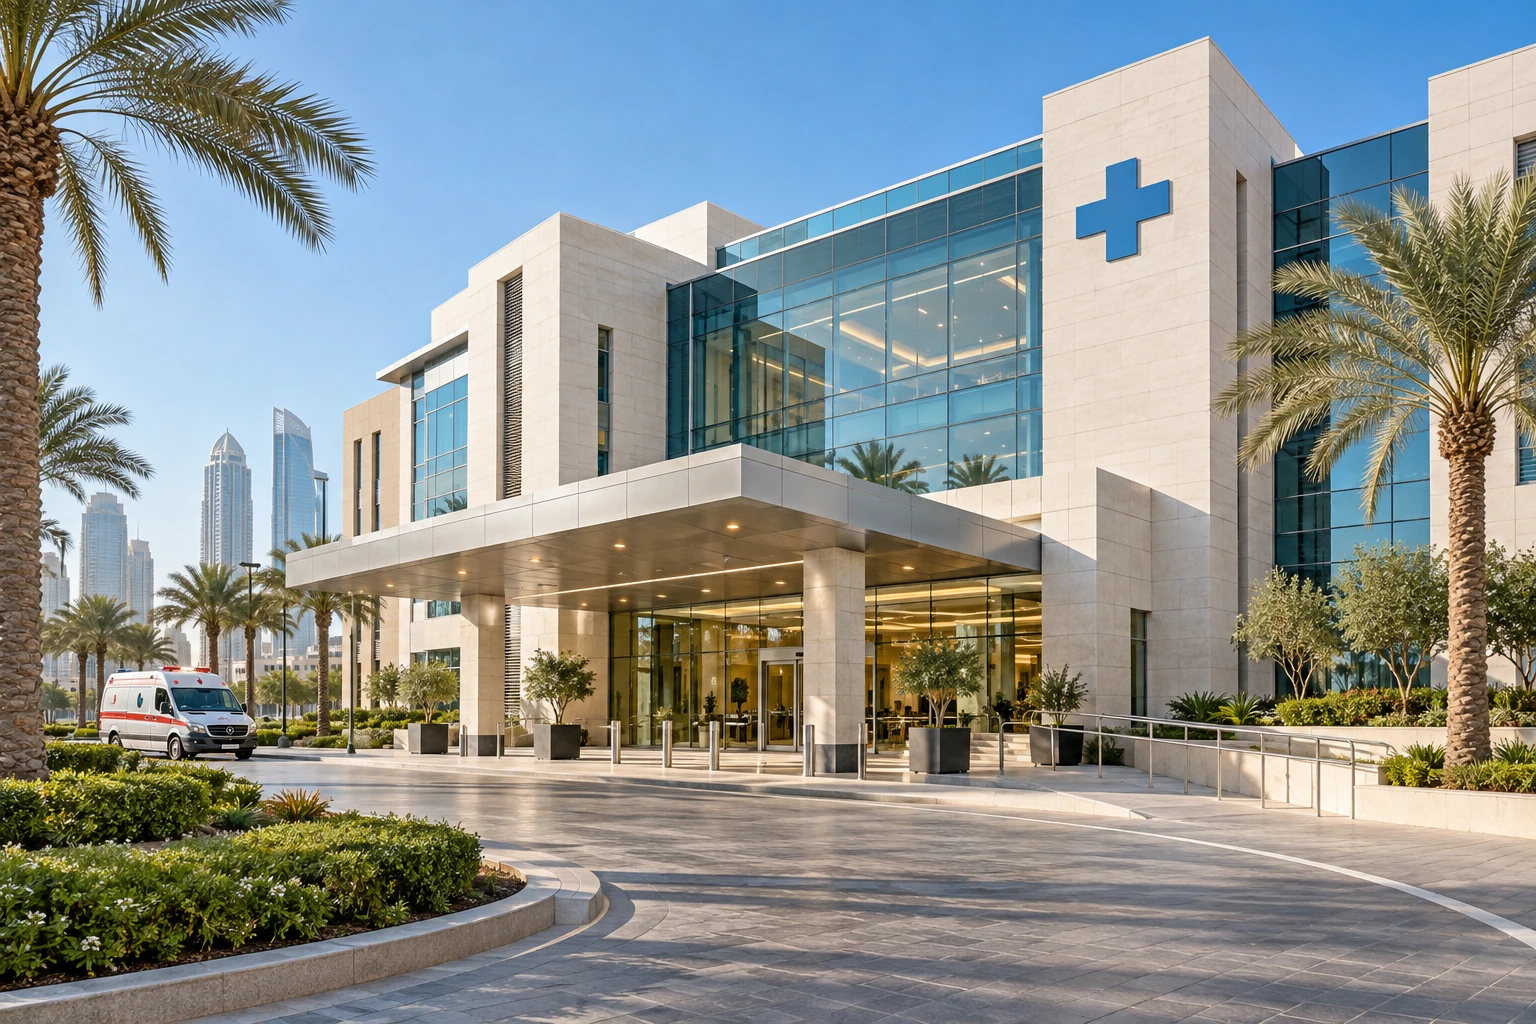
Hotels and hospitals both need welcoming, functional entrances, but their operation and user needs differ. Start with the project requirements and confirm how each opening will be used.
Entrances and circulation
Discuss clear opening dimensions, threshold arrangements, door operation, hardware, security and access. Coordinate these with the project team and the requirements applicable at the building location.
Glass and façade interfaces
Define the glazing build-up, supporting frame, movement allowances and interfaces with surrounding construction. Confirm documented system performance and the responsibilities for shop drawings, testing and installation.
Plan for maintenance
Consider safe access for inspection, cleaning, adjustment and replacement. Ask the project team to review maintenance requirements alongside the design and procurement programme.