
PRODUCTS & SYSTEMS
Tiny Homes & Modular Houses
Compact living and container-home layout enquiries.
EXPLORE THE OPTIONS
Designed around your brief.
Start with your project requirements. Select the materials, configuration and finish, then confirm the documented performance of the exact system.
- Container-home concepts
- Modular living spaces
- Kitchen & bathroom layouts
Product-family imagery for design inspiration. Final system, finish and specification are confirmed in your quotation.
What to confirm before selection
- Intended use and project location
- Layout, dimensions and included fixtures
- Site suitability, permits and structural requirements
- Insulation, mechanical, electrical and plumbing scope
- Access, transport, foundations and utility connections
From enquiry to specification
01 / Share the brief
Location, drawings, approximate quantities and programme.
02 / Refine the system
Materials, dimensions, finishes, glass and operating requirements.
03 / Confirm the scope
Documented performance, procurement, installation and commercial terms.
Explore related systems
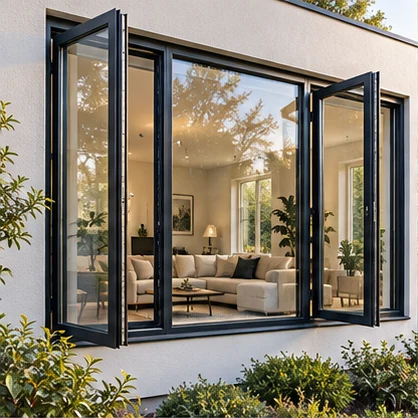
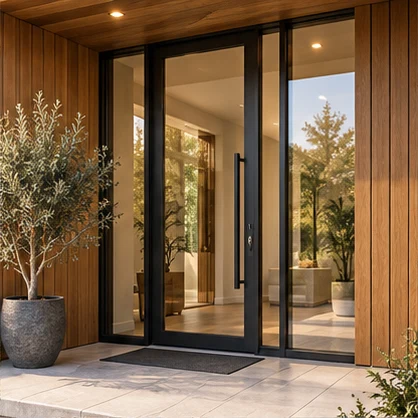


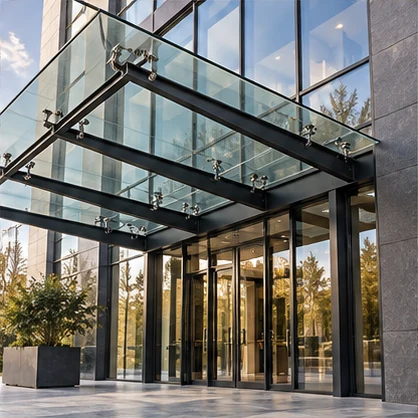
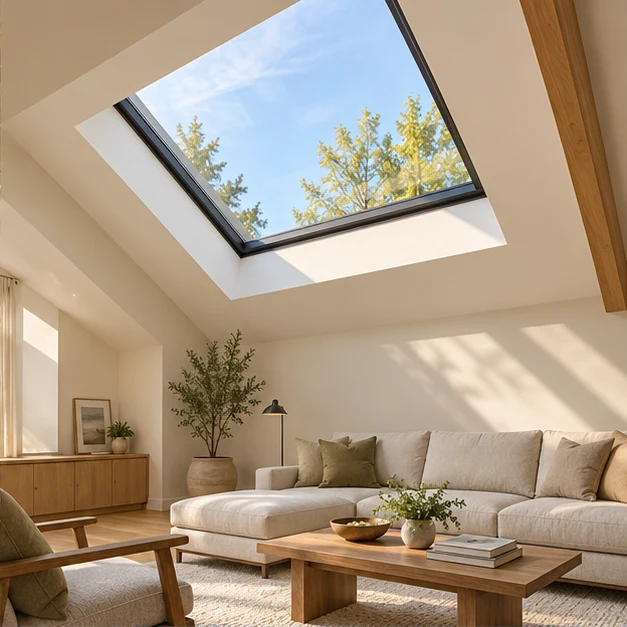
Explore our virtual showroom.
Discover windows, doors, architectural glazing and outdoor living in three panoramic showroom spaces.
Enter the 360° showroom ↗